




















































%20and%20Batch%20Production%20Records%20(BPR).png)















How Correctional Administrators Can Prepare Themselves, and Their Healthcare Projects, for Success
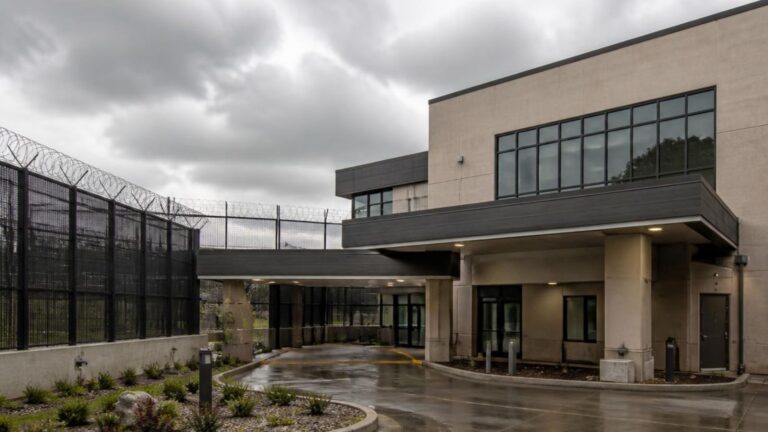
Before the project begins, correctional administrators must consider if they require a hospital with security, or a correctional facility that provides healthcare. Photo Credit: Canva AI
By Dave Redemske
One of the many issues that correctional administrators are facing today is the provision of more complex health interventions within the facility walls. This creates a number of issues and concerns, as most correctional facilities were never intended to be healthcare facilities. However, because of the requirement to provide the “community standard of care,” that’s exactly what they are now becoming.
Because of this shift, many correctional administrators are facing the need for a capital project to create the appropriate facility to provide the expected level of healthcare. This creates a lot of questions and concerns as most correctional administrators have never been involved with designing or running a correctional healthcare facility. The following will highlight how to design and plan a correctional healthcare facility and what questions correctional administrators should be asked during the process.
While this article focuses only on the provision of healthcare, most patients do not enter correctional facilities with just one physical ailment but instead suffer a comorbidity of both healthcare and mental healthcare needs. There is also a difference in the provision of care that occurs within jails and prisons, due to the difference in the duration of stay within each facility. This article considers general correctional healthcare as a whole and not differentiate between jails and prisons or the more nuanced special clinical needs of woman and transgender patients, though there are specific clinical and trauma-responsive needs in both populations.
The other important issue to clarify is the language used to reference these spaces. Healthcare architects generally use the term “patients” to describe the people who will be seen in correctional healthcare spaces. This terminology sets a level of expectation for the care that will be provided within the facility and an expectation that the patient will receive care that is similar to what they might experience in a community health facility.
Foundational Questions and Considerations
Before the project begins, correctional administrators must thoroughly and thoughtfully consider a simple but foundational question to ask: what do you want your healthcare facility to be? Is the answer a hospital with security, or is it a correctional facility that provides healthcare?
Though that sounds like semantics, those are very different facilities. When considering those two facilities as either ends of a sliding scale, a determination needs to be made as to where specifically a facility should fall.
In the early conversation stages, there are a number of key additional questions that should be answered before beginning visioning, programming or design. These questions include:
Who are your partners?
To ensure that everyone who engages with the project has a chance to be heard, the project should include a multidisciplinary stakeholder team that represents all aspects of the facility. As a baseline, this group should include stakeholders from operations, facilities, administration, healthcare and custody.
What is your data?
In order to determine the services a facility needs to provide and the amount of space required, the following data should be considered as a guideline.
- Current services provided on site
- Current services being provided by a community provider
- Number of monthly sick calls
- Number of monthly medical appointments listed by specialty
- Number of monthly transfers to community health facilities and average length of stay
- Monthly census in the infirmary (if applicable) and average length of stay
- A list of services currently provided by a community health provider that the team would like to see provided within the facility
- Any additional services that would be valuable to offer
Some advanced clinical services such as dialysis, infusion therapy, or procedures may require a higher level of clinical licensure than the medical provider currently staffs. This may require an amendment of the contract with the medical provider to provide a higher level of licensure.
Begin With the Vision
Once the data has been provided and analyzed, the multidisciplinary team can then begin the design process.
The design process should begin with a visioning session. This step is where teams set goals and create vision and mission statements. At this stage, stakeholders also begin to look at potential sites for the project, whether that be new construction or renovation. It can also be the point at which teams set a level of expectation for the look and feel of the new facility.
Define the Program
After the visioning session, a functional and operational space program should be created. The design consultant, in conjunction with the multidisciplinary stakeholder team will develop a room-by-room space list as well as functional and operational narratives that describe in detail the size and operations of the facility, including the number of staff required. The design consultant may reference different codes and guidelines to determine the required size of certain spaces. Though the ACA guidelines are used for jail and prison construction, owners may also want the design consultant to reference the facilities guidelines Institute standards, which are the main space standards used in community healthcare facilities. These standards require larger spaces, more support spaces, more natural light and more acoustic control than the ACA guidelines. However, that decision is based on treatment and outcomes goals and if the facility wants to take a trauma-informed approach and focused on the needs of patients as well as staff.
Move to Schematic Design
Once visioning and the functional and operational space program are complete, the design consultant (in conjunction with the multidisciplinary stakeholder team) can develop the schematic design. This preliminary design will focus on key adjacencies, movements of patients, staff, and materials, engineering narratives, medical equipment needs and secured perimeters.
At this point, the program — along with the schematic design — can be used by a construction manager to provide a preliminary cost for the project.
Embarking on a healthcare project within a correctional facility can seem like a daunting task, but by using data and engaging key stakeholders, a contemporary and forward-thinking facility can be created that can not only improve clinical outcomes but also help recruit and retain staff.
David Redemske is an Architect and Correctional Healthcare Consultant.
The post How Correctional Administrators Can Prepare Themselves, and Their Healthcare Projects, for Success appeared first on HCO News.
The post How Correctional Administrators Can Prepare Themselves, and Their Healthcare Projects, for Success appeared first on HCO News.
Apa Reaksi Anda?
 Suka
0
Suka
0
 Kurang Suka
0
Kurang Suka
0
 Setuju
0
Setuju
0
 Tidak Setuju
0
Tidak Setuju
0
 Bagus
0
Bagus
0
 Berguna
0
Berguna
0
 Hebat
0
Hebat
0