

























































Balancing Security, Privacy and Patient Wellness in Healthcare Architecture
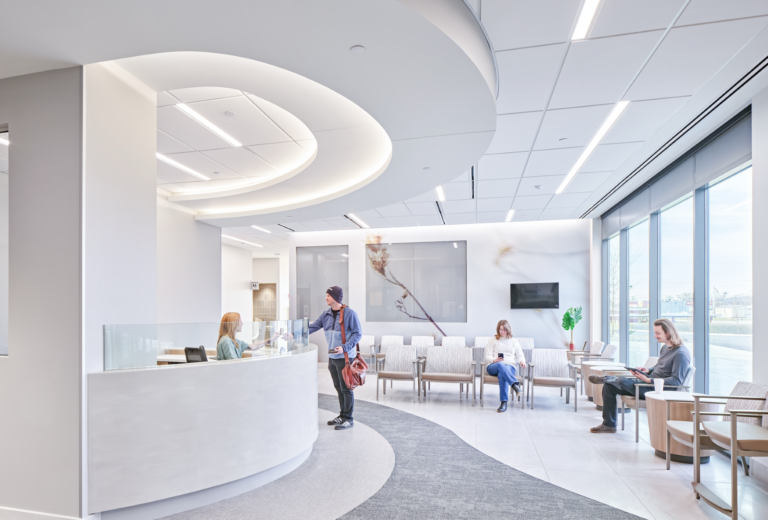
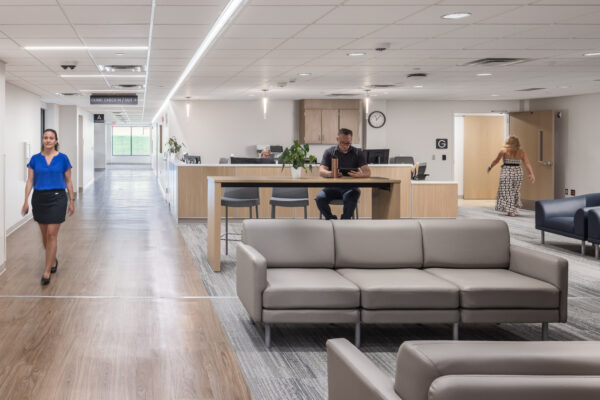
Reid Health uses a biophilic printed design on the glazing that hides a security room on the opposite side. | Photo Credit (all): Courtesy of McGrory Glass
By Erin Bellis
Healthcare design presents an operational challenge: facilities must maintain security, staff sightlines, and safety protocols without creating an intimidating, institutional environment. Incorporating human-centered design principles allows project teams to prioritize natural light, open sightlines and biophilic elements while meeting stringent physical safety standards. Evidence consistently shows that human-centered spaces lower stress and support healing for both patients and healthcare workers.
Today, architects, general contractors and glazing contractors are moving away from traditional, hardened design models in favor of human-centered architectural strategies. Achieving this balance requires specialized glass solutions that fulfill security and privacy requirements while enhancing the overall therapeutic environment.
Moving Beyond Institutional Design
Historically, privacy and observation in healthcare settings relied on frosted vision panels, heavy blinds or reinforced control stations. While functional, these solutions often created visual barriers and reinforced a sense of confinement.
“Privacy in design segments such as healthcare, education and detention are often desirable, but trends are continually moving away from the hardened, interrogation-room style designs of the past,” said John Clark, Senior Sales Consultant at McGrory Glass. “We want to introduce a ‘softer’ look into those environments that improve the well-being of its occupants.”
Modern privacy glass helps resolve this seeming conflict. McGrory Glass’s DotView one-way-vision glass allows staff to observe patient areas from designated secure zones, while patients see a soft graphic pattern or custom artwork on the reverse side. When paired with impact- and attack-resistant interlayers, these systems satisfy stringent healthcare safety standards without compromising aesthetics or comfort.
Case Studies: Integrated Security and Design
Three recent healthcare projects demonstrate how specialized interior glazing solves complex spatial and operational requirements:
Reid Health Ambulatory Center — Connersville, Ind.
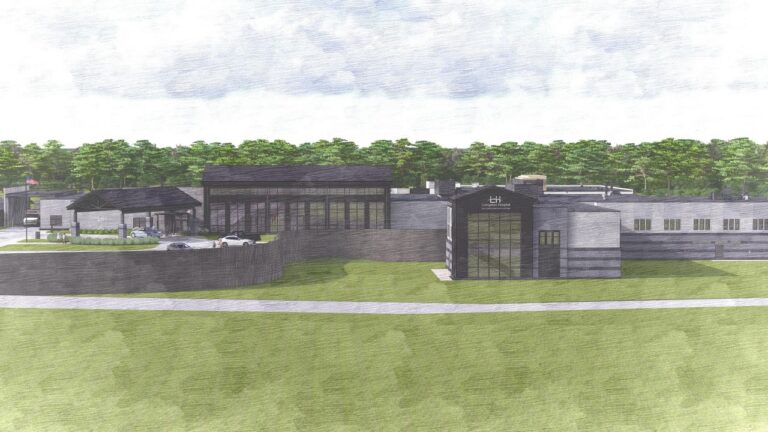
Designed by HKS and built by Skanska, the 106,715-square-foot Reid Health Ambulatory Center needed to conceal a secure observation room directly adjacent to a high-traffic lobby.
The project incorporated DotView laminated glass printed with custom biophilic graphics. McGrory Glass coordinated artwork files directly with the wall-covering manufacturer, ensuring the visual pattern aligned directly across drywall and glass surfaces.
“Reid Health is a prime example in its use of a biophilic printed design on the glazing that hides a security room on the opposite side,” Clark noted. “We were even able to coordinate artwork with the wall-covering manufacturer to create a design from glass to drywall that combines form and function.”
Intermountain Health Cassia Regional Hospital — Burley, Idaho
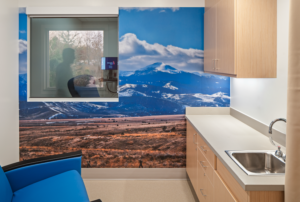
At Cassia Regional Hospital, the design team focused on balancing patient privacy with open, light-filled spaces.
McGrory Glass fabricated the patient room interior glazing using DotView One-Way-Vision laminated glass, featuring custom nature-inspired graphics spanning across six panels.
This specialized glazing solution enhances the patient environment by allowing natural daylight to flood into the rooms while maintaining clear outward visibility for patients. At the same time, the graphic pattern provides full privacy from the hallway side, transforming functional partition walls into therapeutic, biophilic design features.
UNM Behavioral Health Crisis Center — Albuquerque, N.M.
Designed by Dekker Perich Sabatini, the University of New Mexico Behavioral Health Crisis Center required robust physical protection engineered specifically for high-acuity crisis care and de-escalation environments.
To protect both patients and staff without introducing an overly oppressive, institutional feel, the project incorporated DefendMed forced-entry security glazing alongside BallisticDefend bullet-resistant solutions. These life-safety glazing systems deliver maximum impact resistance and physical security while maintaining clear visual connections and natural daylighting throughout critical care zones.
Streamlining Complex Systems Under One Roof
For architects, general contractors and glaziers, executing detailed privacy and life-safety specifications depends heavily on fabricator capabilities. Managing multiple vendors for decorative, security and fire-rated glass can lead to fragmented supply chains, extended timelines and inconsistent visual finishes across a facility.
Working with a single U.S.-based fabricator capable of delivering a comprehensive range of glass systems under one roof simplifies project execution. When a fabricator offers multiple options for one-way vision and vision blocking, alongside etched glass and switchable privacy glass, project teams can tailor privacy levels room-by-room without sacrificing design cohesion.
Balancing human-centered design with rigorous safety codes requires a partner that pairs technical capability with a deep foundation in decorative glass.
“A single-source fabricator that provides decorative privacy options alongside life-safety systems — including fire-rated glass, forced-entry security glazing, X-ray shielding and specialized mounting hardware not found anywhere else — ensures integrated products that maintain strict design standards, protect project schedules and meet all building codes,” said Chad Snyder, Senior Director, Security Division at McGrory Glass.
Comprehensive Solutions for the Healthcare Sector
As healthcare facility requirements grow more complex, balancing physical security with human-centered design remains essential. McGrory Glass is positioned to supply the healthcare sector with a full spectrum of specialized architectural glass solutions.
“From custom-printed DotView one-way-vision glass and forced-entry security glazing to Corning® Med-X® X-ray radiation shielding glass, offering an integrated product line engineered to meet the strict technical, safety and aesthetic demands of modern medical facilities is essential for today’s complex builds,” said Mike McGrory, Vice President and Head of the X-Ray Division at McGrory Glass. “By uniting decorative innovation with critical life-safety engineering, modern facilities can successfully protect patients and staff while fostering environments built for healing.”
Erin Bellis is Senior Manager of Security Products and Performance Specifications.
The post Balancing Security, Privacy and Patient Wellness in Healthcare Architecture appeared first on HCO News.
The post Balancing Security, Privacy and Patient Wellness in Healthcare Architecture appeared first on HCO News.
Apa Reaksi Anda?
 Suka
0
 Kurang Suka
0
 Setuju
0
 Tidak Setuju
0
 Bagus
0
 Berguna
0
 Hebat
0